
Industry pages explain how lighting work changes for a particular facility. Service pages explain what work is performed.
A warehouse high-bay retrofit and an office panel upgrade may both use LED equipment, but their sightlines, controls, access, scheduling, maintenance, and operational constraints are different.
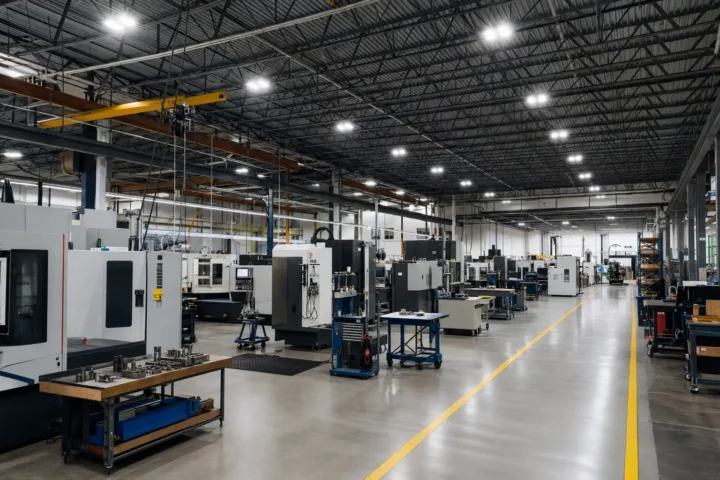
Manufacturing Facilities
Production tasks, machinery, inspection, high ceilings, demanding conditions, difficult access, and operating continuity.
Learn More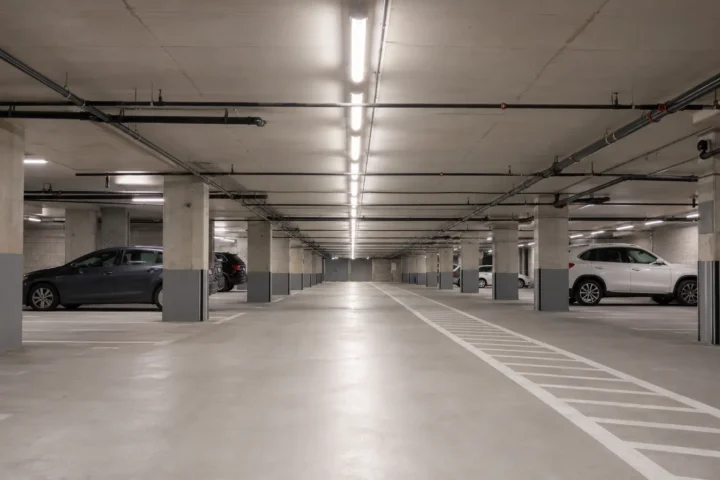
Multi-Residential & Condominium Properties
Garages, corridors, stairs, entrances, common areas, exterior lighting, controls, repairs, and board planning.
Learn More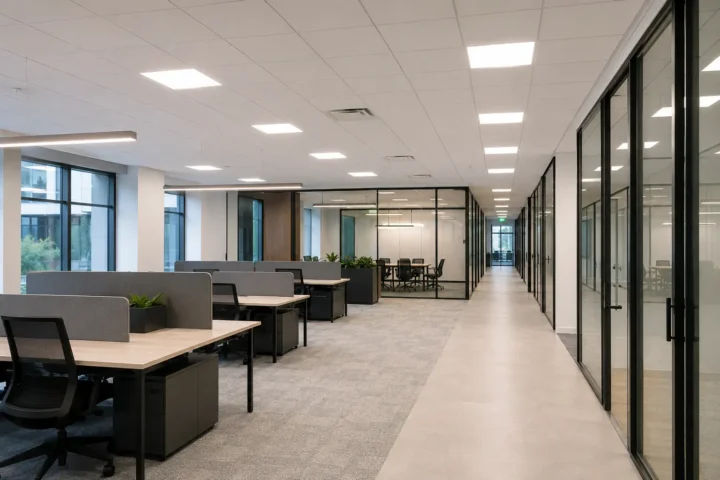
Offices & Professional Buildings
Workstations, meeting rooms, tenant areas, common spaces, visual comfort, controls, and after-hours upgrades.
Learn More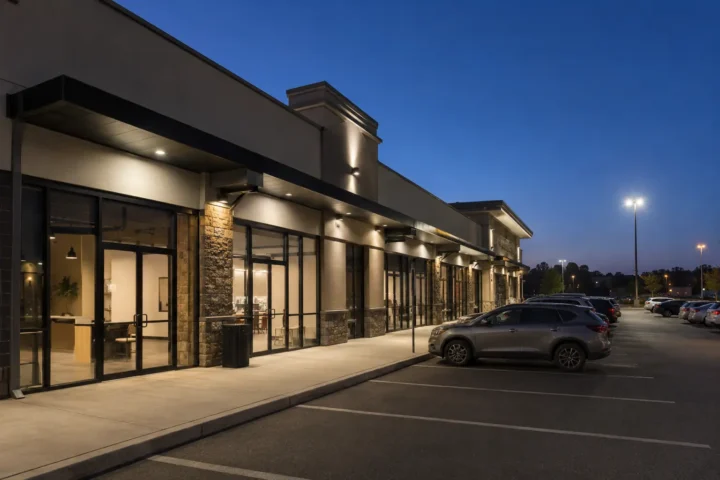
Property Managers & Multi-Site Portfolios
Repeatable standards, repair records, common and exterior areas, tenant access, budgeting, and multi-site maintenance.
Learn MoreRetail Stores & Shopping Plazas
Tenant units, sales floors, storefronts, canopies, walkways, parking, appearance, and after-hours work.
Learn More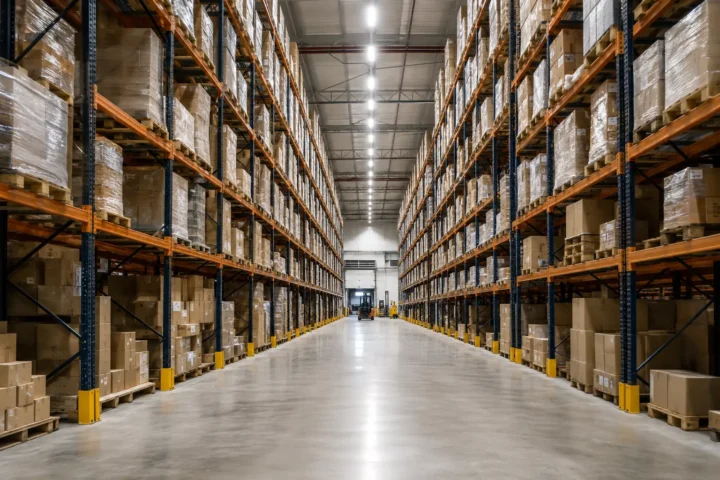
Warehouses & Distribution Centres
Racking, aisles, loading, staging, high bays, sensors, lift access, long hours, and phased upgrades.
Learn MoreA Shared Framework
Every facility assessment connects five layers
Use
Tasks, people, vehicles, tenants, customers, residents, routes, and the way each area operates.
Equipment
Fixtures, lamps, drivers, ballasts, poles, mounting, wiring, controls, condition, and approvals.
Access
Ceilings, lifts, aisles, parking, elevators, security, shutdowns, weather, and safe work zones.
Decision
Repairs, replacement, controls, energy, incentives, maintenance, phasing, budget, and written scope.
Industry Questions
Planning across facility types
Why have separate industry and service pages?
Service pages explain the work itself. Industry pages explain how that work changes around racking, production, tenants, customers, offices, residents, parking, controls, access, and operating schedules.
Can one property fit more than one industry?
Yes. A mixed-use or large commercial property may combine offices, warehouse areas, retail units, parking, exterior zones, and multi-residential common areas. The assessment should divide the site by actual function.
Do you work outside normal operating hours?
After-hours or phased work may be possible. Access, security, noise, lifts, electrical shutdowns, tenants, employees, production, residents, parking, weather, and the project scope determine the feasible schedule.
Primary Sources
Sources used for electrical, workplace, local, and incentive guidance
These primary sources support the material factual details on this page. Program information was reviewed July 24, 2026 and should be rechecked before a purchase, application, approval, or installation decision.
- Electrical Safety Authority: Notifications and InspectionsOntario guidance on notifications of work, inspections, and Licensed Electrical Contractors.
- Canadian Centre for Occupational Health and Safety: Lighting ErgonomicsWorkplace guidance on visibility, glare, shadows, contrast, task lighting, and fixture distribution.