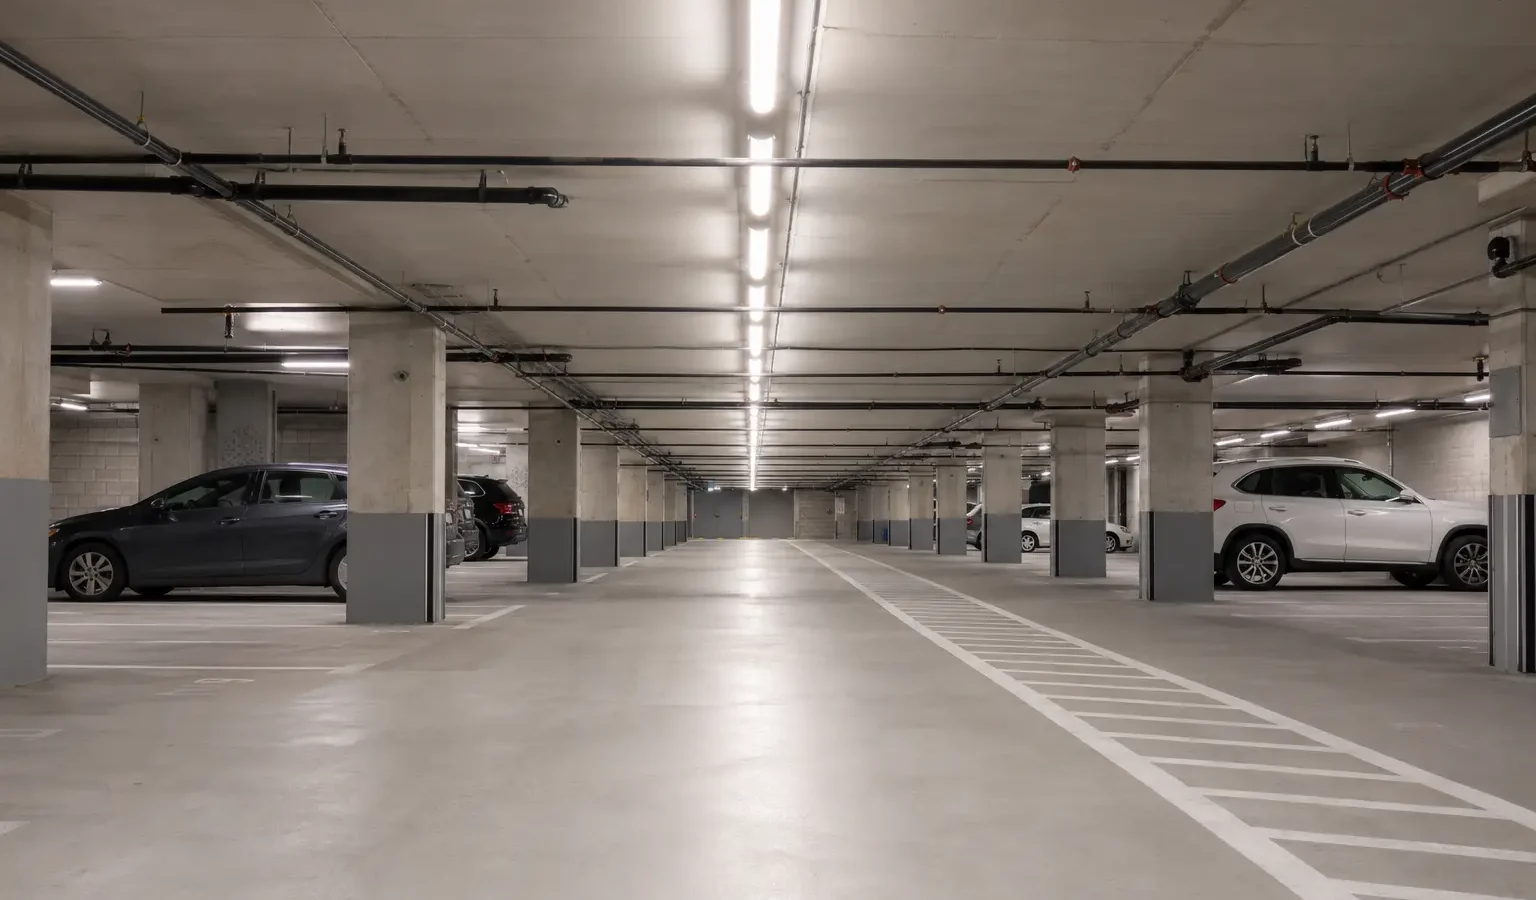
Multi-residential lighting work should support residents, staff, visitors, vehicles, common-area maintenance, board approvals, and 24-hour building operation.
Condominium and rental properties often have lighting in garages, corridors, stairs, lobbies, amenity rooms, service spaces, entrances, pathways, parking, loading, and waste areas. Each zone has different occupancy, access, controls, durability, and communication needs.
Lighting challenges in occupied residential properties
Work takes place around residents and daily operations, while property managers and boards need clear scope, scheduling, records, and budget information.
- Garage, corridor, stair, entrance, pathway, or exterior fixtures that are dark or inconsistent
- Lights operating continuously in areas with intermittent occupancy
- Failed sensors, photocells, timers, wall packs, garage fixtures, panels, or emergency units
- Mixed fixture types and colour temperatures introduced through years of spot repairs
- Board approvals, resident notices, security, parking, elevators, and contractor access
- High-access, weather-exposed, impact-prone, or difficult-to-isolate equipment
Facility Zones
Address every common area by use and occupancy
Garages, corridors, stairs, lobbies, exterior routes, and service rooms should not all receive the same equipment or control strategy.
Priorities
Plan the project for a building that stays occupied
Communication, access, parking, routes, resident impact, approvals, and documentation are part of the lighting scope.
- Identify the board, manager, superintendent, security, and technical approval contacts
- Separate immediate deficiencies from planned common-area and capital projects
- Coordinate notices, parking, elevators, loading, keys, escorts, work zones, and resident routes
- Use consistent fixture and control specifications across repeated common areas
- Document emergency-lighting boundaries and the property’s separate testing responsibilities
Implementation
Plan access and scheduling before equipment arrives
Work may need parking stalls, garage lanes, corridors, amenity rooms, service areas, or entrances to be temporarily controlled. Notices, alternate routes, elevators, loading, security, noise, dust, residents, deliveries, pets, weather, and emergency access must be considered.
A property record can group fixtures by garage, corridor, stair, lobby, exterior, and service zone. Recording models, controls, drivers, lenses, heights, access, failures, and replacements supports consistency and future budget planning.
Assessment Process
Build a board-ready lighting plan
The assessment connects resident and property concerns to a clear scope, implementation sequence, and written estimate.
Review Deficiencies
Collect manager, superintendent, board, resident, maintenance, and testing information for priority areas.
Walk Common Areas
Document fixtures, controls, failures, lighting conditions, access, routes, parking, ceilings, and exterior zones.
Organize the Options
Separate repairs, grouped maintenance, controls, LED upgrades, emergency-lighting scope, and capital phases.
Prepare the Plan
Define equipment, assumptions, notices, access, parking, routes, phasing, testing, records, and written estimate.
Relevant Services
Connect the facility plan to the right lighting work
Frequently Asked Questions
Condominium and multi-residential lighting questions
Can garage lighting use occupancy controls?
Yes, when controls maintain appropriate lighting for vehicle and pedestrian movement, ramps, entrances, cameras, routes, and applicable requirements. Sensor coverage, low-end levels, timeouts, zoning, and commissioning are important.
How is lighting work coordinated with residents?
The property typically manages notices, parking, routes, access, security, elevators, noise expectations, and site contacts. The project plan should provide the information needed for those communications.
Can corridor fixtures be replaced in phases?
Yes. Floors or building sections can be phased while maintaining required routes and suitable temporary conditions. Consistent fixtures, colour, controls, ceilings, access, and emergency-lighting interfaces should be planned.
Does the board need a full technical fixture schedule?
The approval package should be detailed enough to understand scope, equipment or allowances, quantities, assumptions, controls, access, phasing, exclusions, schedule, and cost. The required detail depends on the project and procurement process.
Can emergency-lighting repairs be included with common-area work?
They can be coordinated, but the electrical emergency-lighting scope and the property’s separate inspection, testing, recordkeeping, fire-code, and life-safety responsibilities must remain clear.
Prepare a lighting plan the property can evaluate
Tell us about the building, garage, common areas, exterior issues, controls, deficiencies, approval process, and desired schedule.