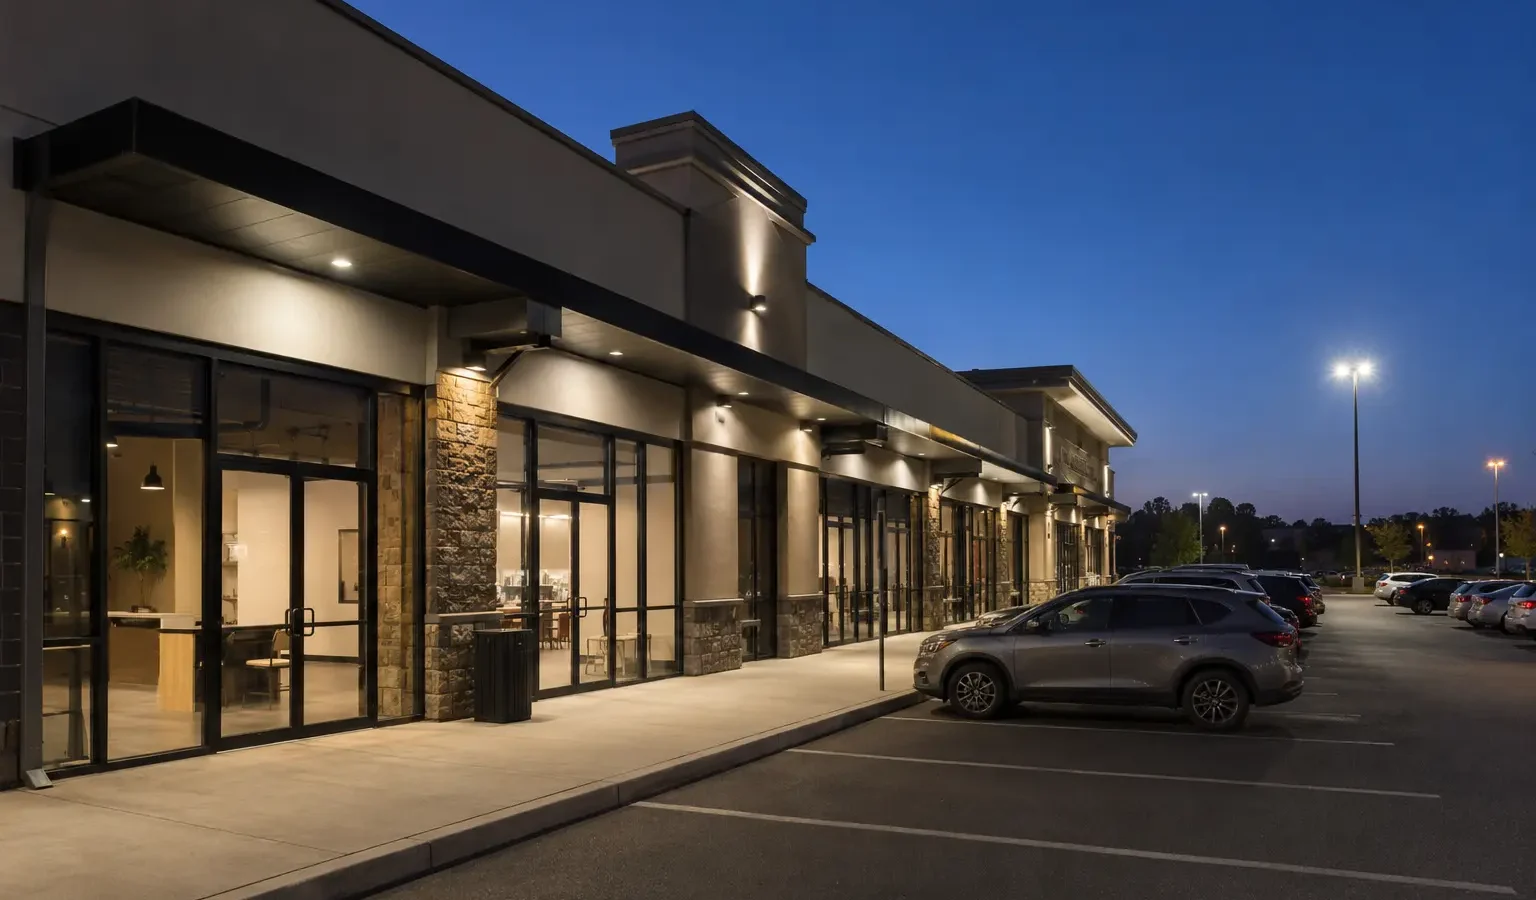
Property managers need commercial lighting work that is easy to request, approve, schedule, document, and repeat across different buildings.
Lighting problems rarely arrive as one clean project. A portfolio may have tenant calls, dark parking areas, failed wall packs, office upgrades, garage controls, high-access fixtures, and budget planning at the same time. A consistent process helps separate immediate faults from planned capital work.
Lighting challenges across managed properties
Each property has different equipment and access, but the portfolio still benefits from shared standards for reporting, prioritization, records, and replacement decisions.
- Incomplete service requests that do not identify location, symptom, access, or fixture type
- Repeated repairs without a record of the fixture, component, or underlying pattern
- Different colour temperatures and fixture models introduced by one-off replacements
- Tenant, board, owner, security, loading, and after-hours approvals
- Parking, exterior, garage, corridor, stair, office, retail, and service-area priorities
- Budget decisions about immediate repairs, grouped maintenance, and planned LED upgrades
Facility Zones
Different property areas need different service strategies
The lighting plan should distinguish tenant-facing, common, exterior, high-access, control, and life-safety-related equipment.
Priorities
Make every lighting request easier to act on
A shared request format and asset record can reduce diagnostic uncertainty and make it clearer when a recurring problem should become a planned project.
- Property, exact area, fixture or pole reference, symptom, quantity, and urgency
- Photos, ceiling or pole height, access route, parking or aisle restrictions, and preferred service window
- Known model, lamp, driver, ballast, sensor, control, circuit, or previous repair information
- Approval contact, tenant or board notice, purchase-order, security, and invoicing requirements
- Completed work, remaining deficiencies, recurring patterns, and recommended next action
Implementation
Plan access and scheduling before equipment arrives
Service and project access may involve tenant notices, condominium boards, loading docks, elevators, roofs, garages, parking closures, keys, alarm codes, escorts, or after-hours work. The property contact should be defined before the visit and able to approve access to all relevant areas.
A portfolio plan can group deficiencies by property, equipment family, urgency, access method, or capital cycle. It can also establish when spot repairs remain sensible and when fixture consistency, obsolescence, failure rate, or energy use justifies a planned upgrade.
Assessment Process
A repeatable property-lighting workflow
The same core process can be scaled from one service request to a multi-building assessment.
Triage the Request
Collect the property, exact location, symptom, access, photos, history, urgency, and responsible site contact.
Inspect and Record
Confirm the equipment and fault, document conditions, identify related deficiencies, and note access or control details.
Separate the Options
Distinguish immediate repair, grouped maintenance, controls work, LED retrofit, and larger planning needs.
Close the Loop
Record completed work, outstanding items, replacement standards, priorities, approvals, and recommended follow-up.
Relevant Services
Connect the facility plan to the right lighting work
Frequently Asked Questions
Property-management lighting questions
Can lighting service be organized for multiple properties?
Yes. A multi-site process can standardize request information, site contacts, access, priorities, fixture records, approvals, reports, and invoicing. The service arrangement should reflect the number and type of properties.
How can we reduce repeated lift costs?
Keep a deficiency list, confirm all high-access areas before mobilization, record fixture types, group suitable work, and coordinate access. Emergency or operational failures may still require separate visits.
Can you create a standard fixture specification?
A preferred family can support consistency, but each application still needs compatible output, distribution, rating, mounting, controls, electrical conditions, and approvals. Standards should allow documented exceptions.
What should be included in a tenant lighting request?
Include unit and exact location, symptom, quantity, photos, access hours, ceiling height, controls, urgency, tenant contact, landlord responsibilities, and any base-building approval or specification.
How do we decide between repair and retrofit?
Compare failure pattern, equipment condition, parts, access cost, energy use, lighting performance, consistency, controls, remaining life, future work, and budget. A site assessment can organize that decision.
Create a clearer lighting process across your properties
Tell us how many properties are involved, the immediate deficiencies, recurring issues, and any planned capital work.