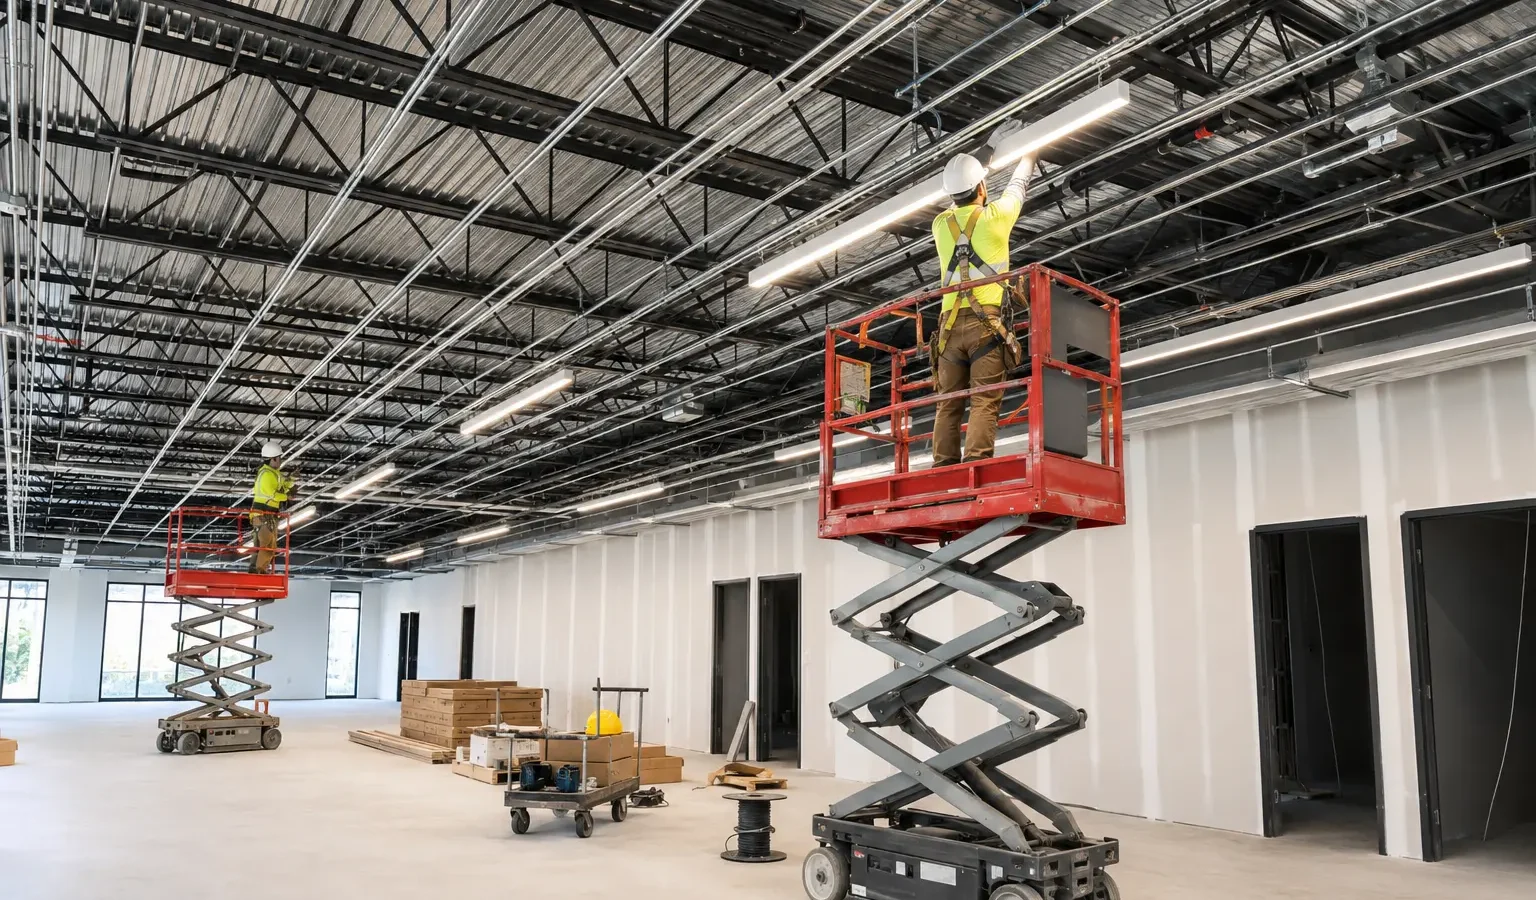
Commercial lighting installation starts with the space, the work performed there, and the way the facility operates, not with a generic fixture list.
We plan commercial and industrial lighting around ceiling conditions, work areas, access, existing electrical infrastructure, control requirements, and the hours when installation can occur. The result is a site-specific scope for new fixtures, added coverage, changed layouts, or a complete lighting system.
When a commercial lighting installation is the right fit
A new installation is appropriate when the existing system cannot support the use of the space, a renovation changes the layout, or added equipment and work areas create new lighting requirements. It can also address older installations that have become inconsistent through years of fixture-by-fixture replacement.
- New commercial construction, renovations, and tenant improvements
- Work areas that need additional fixtures or different distribution
- Changed racking, partitions, equipment, or merchandising layouts
- Expansion into previously unfinished or poorly lit areas
- Lighting systems that combine too many fixture types and colour temperatures
- Projects that need new controls, circuits, switching zones, or scheduling
Scope
What commercial installation work can include
The final scope depends on the property and the applicable electrical requirements. Installation planning may cover interior, exterior, control, and coordination work as one defined project.
- LED high-bays, linear fixtures, panels, troffers, wall packs, and pole fixtures
- Fixture relocations, additions, removals, and layout changes
- Lighting for offices, warehouses, production areas, service rooms, corridors, and exterior zones
- Occupancy sensors, photocells, dimming, scheduling, and switching zones
- Coordination with ceilings, racking, equipment, tenants, and other trades
- Lift-access planning, shutdown requirements, phasing, testing, and turnover
Site-Specific Planning
A layout that follows the way the property is used
Fixture output is only one part of a useful installation. Mounting height, beam distribution, surface reflectance, obstructions, glare, task location, emergency-lighting requirements, and control zones all affect the result. A site review helps identify these conditions before equipment is selected and the estimate is written.
| Planning factor | Why it matters |
|---|---|
| Space and task | The lighting approach changes between open offices, aisles, production cells, sales floors, loading areas, corridors, and parking areas. |
| Existing conditions | Panels, circuits, ceilings, wiring routes, fixture supports, controls, and available capacity influence the installation scope. |
| Access and scheduling | Ceiling height, lifts, occupied areas, tenant hours, shutdowns, and product movement affect sequencing and labour. |
| Fixture performance | Lumen output, distribution, glare, colour temperature, colour rendering, ratings, and controllability should match the application. |
How the Work Is Planned
From site review to final testing
A defined process makes it easier for property and facility decision-makers to understand what is being proposed and how the work will affect the building.
Review the Facility
Document the areas, existing fixtures, ceilings, access, control points, working hours, and operational priorities.
Develop the Scope
Select suitable fixture families, mounting approaches, switching or control zones, and a practical installation sequence.
Coordinate the Work
Confirm access, protection, lifts, shutdowns, tenant communication, and work areas before installation begins.
Install and Verify
Complete the defined installation, test operation and controls, address deficiencies, and organize project documentation.
Operations
Scheduling work around the facility
Commercial properties often need work to proceed without stopping normal operations. The plan may divide the building by aisle, department, tenant unit, floor, or exterior zone. After-hours or phased work can be considered when access and operating requirements justify it, but the final schedule must reflect the actual site.
A written scope should identify customer responsibilities, excluded work, equipment access, ceiling repairs, disposal, and the point at which other trades are involved. That reduces surprises during a renovation or tenant-improvement project.
Lifecycle Decisions
Energy, maintenance, and compliance considerations
For a new installation, efficiency depends on more than fixture wattage. Correct zoning, occupancy control, daylight response, scheduling, and avoiding unnecessary light levels can all affect long-term consumption. Maintenance access and replaceable components also influence lifecycle cost.
Electrical Safety Authority guidance explains that almost all electrical work in Ontario must be reported through a notification of work. The Licensed Electrical Contractor responsible for the electrical work normally handles the applicable notification and inspection process.
Related Work
Connect this service to the rest of the facility
Commercial lighting decisions often overlap. These related services and facility pages can help define a complete scope.
Frequently Asked Questions
Commercial lighting installation questions
Can commercial lighting be installed outside normal business hours?
Potentially. After-hours, weekend, or phased scheduling depends on site access, staffing, noise limits, security, lift use, shutdown requirements, and the defined project scope. These constraints should be discussed before the estimate is finalized.
Do you install owner-supplied fixtures?
That depends on the fixtures, approvals, documentation, compatibility, warranty responsibilities, and condition of the supplied equipment. A site and product review is needed before owner-supplied equipment is included in a scope.
How is the number of fixtures determined?
The decision should consider the space dimensions, mounting height, obstructions, tasks, fixture distribution, surface conditions, existing light, controls, and applicable requirements. Fixture count alone does not guarantee useful coverage.
Can installation be completed one area at a time?
Yes, many commercial projects can be divided into logical phases. The sequence may follow departments, aisles, floors, tenant units, or exterior zones so access and disruption can be managed.
Is an ESA notification required?
Almost all electrical work in Ontario must be reported through an ESA notification of work. The Licensed Electrical Contractor performing the electrical work normally confirms the applicable requirements, files the notification, and coordinates inspection.
Plan a commercial lighting installation around your property
Describe the facility, the areas involved, and your timing. A site assessment can turn those details into a clear installation scope and written estimate.
Primary Sources
Sources used for electrical, workplace, local, and incentive guidance
These primary sources support the material factual details on this page. Program information was reviewed July 24, 2026 and should be rechecked before a purchase, application, approval, or installation decision.
- Electrical Safety Authority: Notifications and InspectionsOntario guidance on notifications of work, inspections, and Licensed Electrical Contractors.
- Canadian Centre for Occupational Health and Safety: Lighting ErgonomicsWorkplace guidance on visibility, glare, shadows, contrast, task lighting, and fixture distribution.