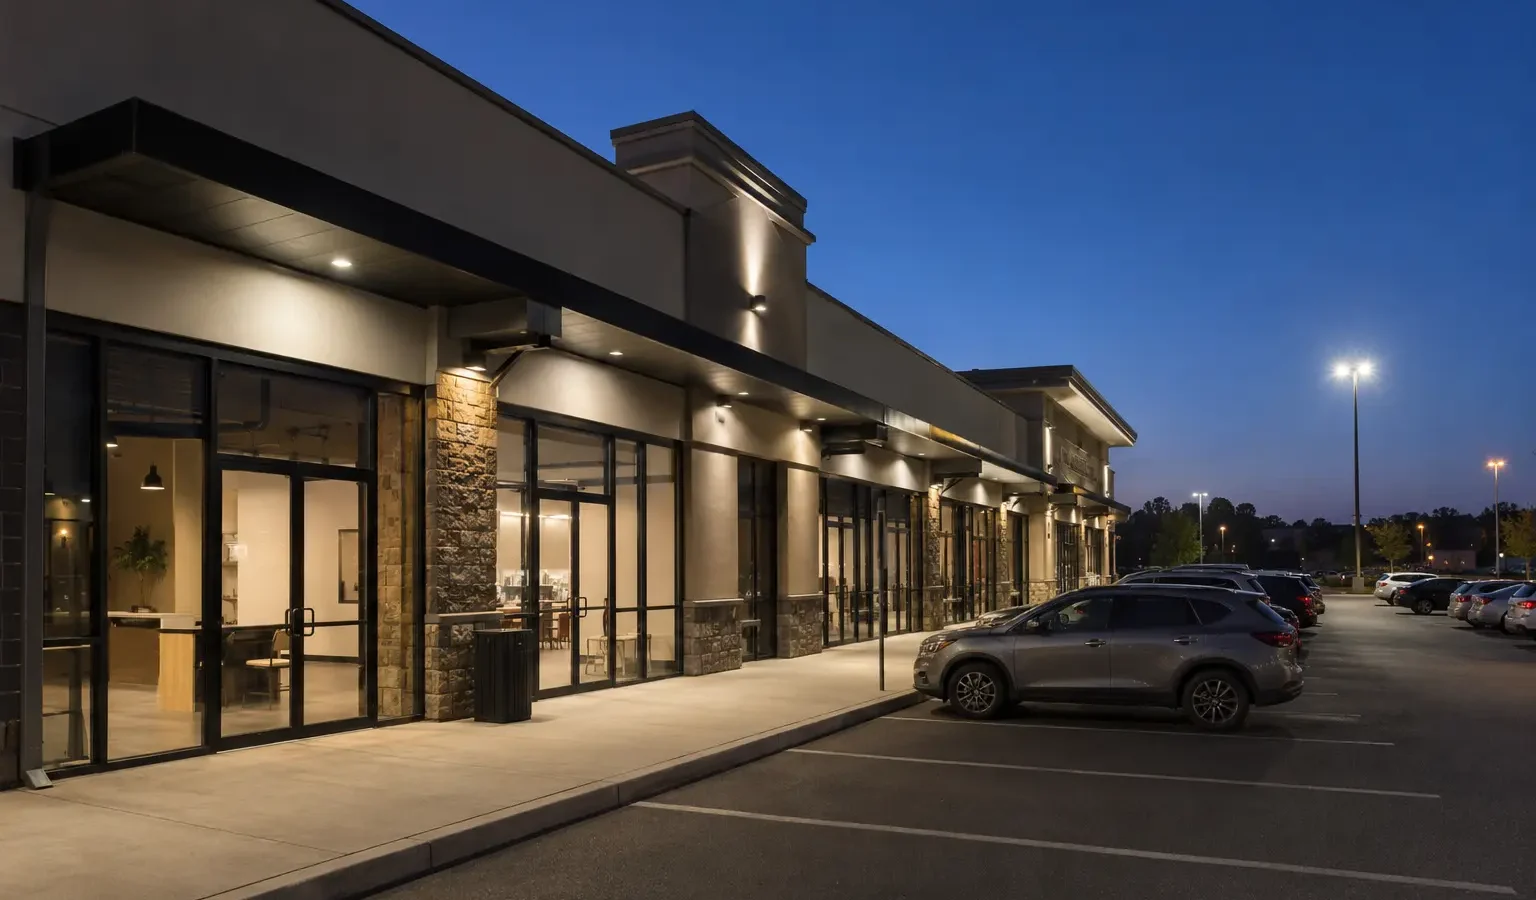
Retail and plaza lighting needs to support merchandise, customer movement, tenant coordination, exterior visibility, and manageable maintenance.
A retail property may combine many lighting systems: sales-floor fixtures, stock rooms, storefronts, signs supplied by others, canopies, corridors, walkways, wall packs, poles, photocells, and time clocks. A defined assessment helps separate tenant responsibilities from base-building work and identifies the priority areas.
Retail and plaza lighting problems
Inconsistent lighting can make a retail property look poorly maintained even when only a few components have failed. Repeated tenant changes, mixed replacements, photocell faults, and exterior exposure can create a patchwork that needs a planned response.
- Dark storefronts, entrances, walkways, canopies, or common areas
- Failed panels, track fixtures, wall packs, drivers, photocells, or timers
- Mixed colour temperature or output across adjacent tenant areas
- Retail layouts that have changed without corresponding lighting changes
- Parking and exterior fixtures that operate at the wrong times
- High-access or weather-exposed fixtures that fail repeatedly
Scope
Retail and plaza lighting work can include
Interior and exterior work can be grouped into a single property plan or divided between tenants, common areas, and exterior zones.
- LED panels, linear fixtures, track lighting, stock-room and service-area lighting
- Storefront, entrance, corridor, canopy, soffit, and walkway lighting
- Exterior wall packs, pole fixtures, photocells, timers, and control repairs
- Fixture additions or relocations for tenant improvements and merchandising changes
- LED retrofit and consistency planning across multiple units or property areas
- After-hours access, tenant notices, lifts, parking control, and phased work
Site-Specific Planning
Coordinate appearance and responsibility across the property
The site review should distinguish customer-facing areas, back-of-house spaces, base-building systems, tenant equipment, exterior circuits, control points, and fixtures affected by signage or facade work. This allows the written estimate to state what is included and where landlord or tenant approval is required.
| Planning factor | Why it matters |
|---|---|
| Customer experience | Sales-floor appearance, product colour, contrast, entrances, circulation, and storefront visibility influence the design. |
| Tenant coordination | Leases, approvals, access, notices, base-building standards, ceilings, and unit boundaries affect scope. |
| Exterior operation | Photocells, timers, schedules, weather, vandal exposure, glare, and neighbouring properties affect exterior lighting. |
| Maintenance | Access equipment, repeated lamp or driver failures, fixture consistency, and spare parts affect long-term service. |
How the Work Is Planned
Build one coordinated lighting scope
The process should identify responsibilities and operating constraints before interior and exterior work is priced.
Walk the Property
Review tenant units, common areas, canopies, walkways, parking, controls, problem fixtures, and access.
Separate the Scope
Define landlord, tenant, interior, exterior, repair, retrofit, and control responsibilities.
Prepare Options
Compare suitable fixtures, consistent colour and output, controls, access needs, phasing, and maintenance priorities.
Schedule the Work
Coordinate tenants, deliveries, parking, lifts, customer routes, after-hours work, testing, and final documentation.
Operations
Scheduling work around the facility
Retail work may need to avoid customer hours, delivery periods, seasonal peaks, and tenant events. Exterior work may require parking stalls or walkways to be temporarily controlled while lifts are positioned and fixtures are tested.
For multi-tenant plazas, the project contact should identify who approves unit access, which fixtures belong to tenants, how base-building systems are handled, and how notices will be distributed.
Lifecycle Decisions
Energy, maintenance, and compliance considerations
Long retail hours can make fixture and control upgrades valuable, but customer-facing appearance cannot be ignored. A retrofit should maintain suitable output, colour, distribution, and control behaviour while the energy estimate uses actual schedules and quantities.
Electrical Safety Authority guidance explains that almost all electrical work in Ontario must be reported through a notification of work. The Licensed Electrical Contractor responsible for the electrical work normally handles the applicable notification and inspection process.
Related Work
Connect this service to the rest of the facility
Commercial lighting decisions often overlap. These related services and facility pages can help define a complete scope.
Frequently Asked Questions
Retail and plaza lighting questions
Can plaza lighting work be completed after stores close?
Often, but access, alarms, tenant approval, parking, lifts, noise, deliveries, security, and local restrictions must be considered. Exterior work may also depend on weather and safe work-zone control.
Can different tenant units use the same fixture specification?
A consistent base specification may help maintenance and appearance, but ceiling conditions, merchandise, layout, tenant requirements, controls, and electrical conditions still need to be checked in each unit.
Why do exterior plaza lights turn on at the wrong time?
Potential causes include photocell position or failure, time-clock settings, programming, wiring, contactors, overrides, network schedules, or a mismatch between control zones. The control system needs to be inspected.
Can dark walkways be fixed by installing brighter wall packs?
Not always. Fixture position, mounting height, distribution, shielding, obstructions, glare, light direction, and adjacent properties should be reviewed before output is increased.
Who approves lighting work in a leased retail unit?
The lease, property manager, landlord, tenant-improvement requirements, and applicable authorities determine approvals. The project should confirm those responsibilities before work begins.
Review the retail property as one connected site
Request an assessment for tenant units, common areas, storefronts, canopies, walkways, parking, controls, or recurring repairs.
Primary Sources
Sources used for electrical, workplace, local, and incentive guidance
These primary sources support the material factual details on this page. Program information was reviewed July 24, 2026 and should be rechecked before a purchase, application, approval, or installation decision.
- Electrical Safety Authority: Notifications and InspectionsOntario guidance on notifications of work, inspections, and Licensed Electrical Contractors.
- Canadian Centre for Occupational Health and Safety: Lighting ErgonomicsWorkplace guidance on visibility, glare, shadows, contrast, task lighting, and fixture distribution.