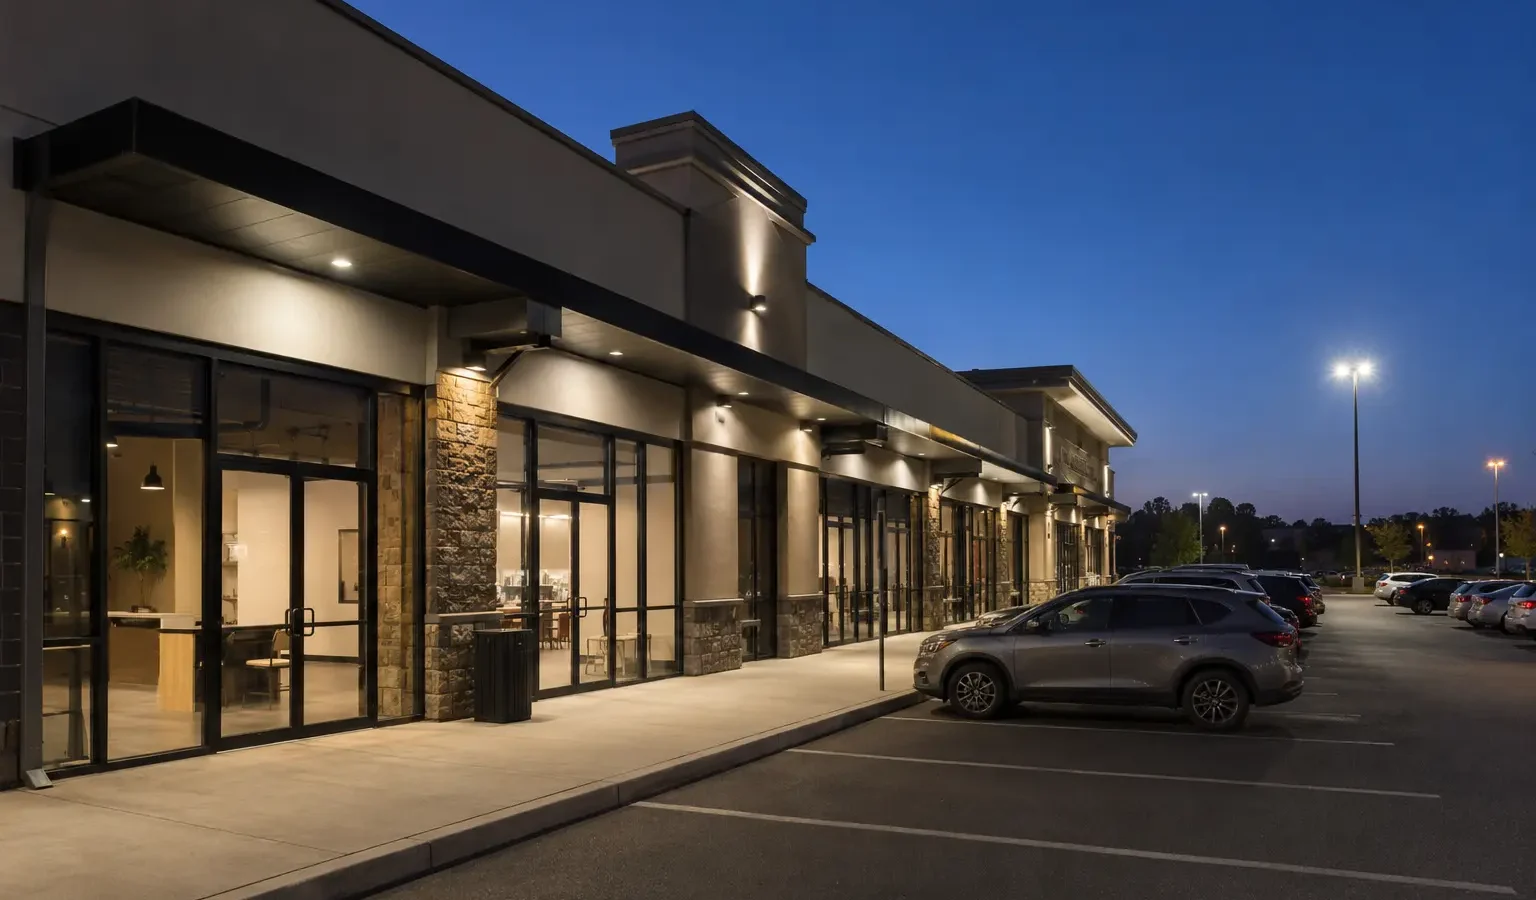
Retail and plaza lighting should keep customer-facing areas consistent while making tenant, common-area, exterior, and maintenance responsibilities clear.
A shopping property can involve individual tenants, landlord systems, storefronts, sales floors, stock rooms, canopies, walkways, poles, wall packs, controls, and signage supplied by others. The assessment should separate those systems before repairs or upgrades are priced.
Lighting challenges in retail properties
Long operating hours and repeated tenant changes can leave a mixture of fixtures, controls, colour temperatures, and maintenance histories across the same property.
- Dark or inconsistent sales floors, entrances, storefronts, canopies, and common areas
- Fixtures that no longer suit changed merchandising, partitions, ceilings, or tenant layouts
- Failed wall packs, poles, drivers, photocells, timers, track fixtures, or panels
- Tenant and landlord approvals, base-building standards, access, and responsibility boundaries
- Customer, delivery, parking, security, and after-hours constraints
- Appearance and colour consistency across fixtures replaced at different times
Facility Zones
Treat the plaza as connected but distinct zones
Each area supports different customers, tasks, operating hours, access, and control requirements.
Priorities
Protect trading hours and property appearance
Retail lighting work must fit the operating calendar while preserving customer access and clear responsibility.
- Define tenant, landlord, base-building, exterior, and signage responsibilities
- Keep colour, output, fixture family, and control behaviour intentional across visible areas
- Schedule ceiling, lift, parking, and noisy work around customers and deliveries
- Group repeated high-access or exterior maintenance where practical
- Document settings and fixtures so future tenant changes do not create another patchwork
Implementation
Plan access and scheduling before equipment arrives
Projects may need to occur after closing, before opening, between tenant construction phases, or in controlled exterior zones. Security access, alarms, loading, deliveries, elevators, parking, customer routes, weather, lifts, noise, cleanup, and the next day’s trading hours all affect sequencing.
A property fixture schedule can record tenant or landlord ownership, model family, colour temperature, driver, control, mounting, access, and prior repairs. That makes future replacements more consistent and helps identify equipment that should be upgraded in groups.
Assessment Process
Coordinate the property before coordinating fixtures
The process separates responsibilities and operational constraints before a scope is written.
Map Responsibilities
Identify tenant, landlord, common-area, exterior, signage, control, approval, and access boundaries.
Review Conditions
Document fixtures, failures, layouts, colour, controls, ceilings, access, parking, hours, and priorities.
Develop Options
Separate repairs, tenant improvements, consistency work, controls, exterior upgrades, and phased retrofits.
Coordinate the Work
Plan notices, security, after-hours access, lifts, parking, customer routes, testing, cleanup, and records.
Relevant Services
Connect the facility plan to the right lighting work
Frequently Asked Questions
Retail-property lighting questions
Can a plaza retrofit be completed one tenant at a time?
Yes, when unit access, base-building interfaces, fixture standards, controls, schedules, and landlord or tenant approvals are coordinated. A consistent specification helps the phases fit together.
Who is responsible for lighting in a leased unit?
Responsibility depends on the lease, base-building standards, landlord, tenant-improvement agreement, equipment, and location. It should be confirmed before work is authorized.
Can lighting work avoid retail hours?
Often, but the plan must address security, alarms, delivery and lift access, parking, noise, dust, cleanup, ceilings, power, testing, and the space being ready for customers afterward.
How do we keep replacements consistent?
Document fixture family, output, distribution, colour temperature, colour rendering, driver, dimming, mounting, lens, controls, and approved alternatives. Visual appearance should still be checked in the actual area.
Can exterior plaza lighting be reviewed separately?
Yes. Parking, canopies, entrances, walkways, wall packs, photocells, timers, glare, weather, and high-access maintenance can form a separate project while remaining coordinated with the property.
Coordinate retail lighting around tenants and customers
Tell us which units and common areas are involved, the operating schedule, approvals, exterior issues, and desired timing.
Primary Sources
Sources used for electrical, workplace, local, and incentive guidance
These primary sources support the material factual details on this page. Program information was reviewed July 24, 2026 and should be rechecked before a purchase, application, approval, or installation decision.
- Electrical Safety Authority: Notifications and InspectionsOntario guidance on notifications of work, inspections, and Licensed Electrical Contractors.
- Canadian Centre for Occupational Health and Safety: Lighting ErgonomicsWorkplace guidance on visibility, glare, shadows, contrast, task lighting, and fixture distribution.
- City of Brampton Property Standards By-law 165-2022Local requirements for commercial and industrial exterior-light direction and maintenance.