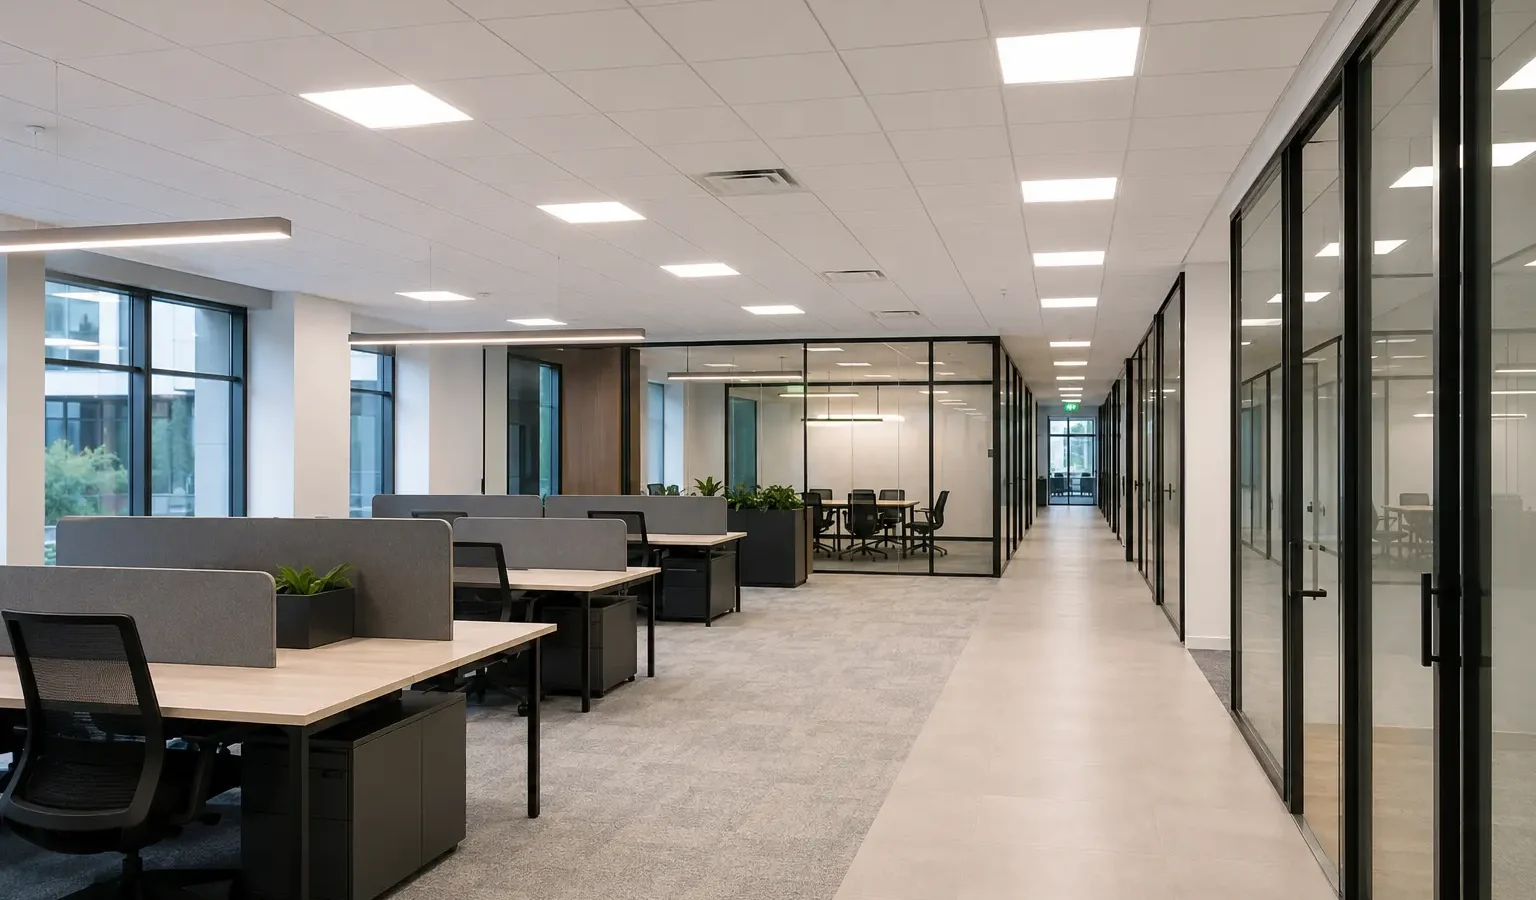
Office buildings need lighting that supports work, comfort, circulation, tenant expectations, flexible layouts, and practical after-hours access.
An office property may include open work areas, private offices, meeting rooms, reception, corridors, washrooms, kitchens, storage, parking, exterior entrances, and several tenants. Lighting and control needs change across these spaces and as layouts evolve.
Office-building lighting challenges
Office complaints can involve glare, inconsistent output, mixed colour, old lenses, failed drivers, sensor behaviour, furniture changes, or daylight, not simply a lack of brightness.
- Screen glare, harsh fixture brightness, reflections, or excessive contrast
- Dim rooms, corridors, support spaces, or areas changed by partitions and furniture
- Fluorescent troffers, yellowed lenses, failed ballasts, drivers, panels, or sensors
- Mismatched colour temperature and fixture appearance across floors or tenant suites
- Lights that remain on in vacant rooms or respond poorly to occupants
- Access, furniture, ceiling, tenant, noise, security, and after-hours restrictions
Facility Zones
Plan office lighting by room function
The same panel grid and sensor settings do not automatically suit every office zone.
Priorities
Improve consistency without disrupting occupancy
A successful project fits the building’s workday, tenant requirements, ceiling systems, and long-term maintenance plan.
- Review glare, colour, diffuser condition, layout, daylight, controls, and user complaints together
- Choose fixture families and colour deliberately across visible connected areas
- Create control zones that match rooms, windows, floors, and operating schedules
- Coordinate tenant notices, furniture protection, security, elevators, ceilings, and cleanup
- Document fixture and control settings for future tenant and maintenance work
Implementation
Plan access and scheduling before equipment arrives
Work may be phased by floor, suite, department, room group, or after-hours window. Building access, security, alarms, elevators, ceiling tiles, furniture, sensitive equipment, noise, dust, power, testing, and next-day occupancy should be included in the schedule.
Keeping a record of fixture families, drivers, lenses, colour, controls, ceiling types, and tenant standards can prevent mixed replacements. Frequent failures in one equipment family or floor may justify a planned group replacement.
Assessment Process
Plan the office around people and rooms
The assessment combines visual observations with tenant, facility, and property-management input.
Review the Workplace
Map room functions, fixtures, controls, daylight, complaints, failures, furniture, ceilings, and tenant boundaries.
Define the Priorities
Rank comfort, consistency, energy, maintenance, appearance, controls, timing, and renovation needs.
Prepare the Options
Compare repairs, fixtures, lenses, layouts, colour, output, dimming, sensors, schedules, and phasing.
Coordinate Access
Plan notices, security, furniture protection, ceiling work, after-hours access, testing, cleanup, and records.
Relevant Services
Connect the facility plan to the right lighting work
Frequently Asked Questions
Office-building lighting questions
Can an office retrofit be completed floor by floor?
Yes. Phasing can follow floors, tenant suites, departments, or room groups. Electrical isolation, ceiling access, furniture, security, controls, cleanup, and consistent specifications need coordination.
How can office lighting glare be reduced?
Review fixture luminance, diffuser, location, distribution, dimming, output, screen positions, reflections, daylight, contrast, and furniture layout. The best response may combine equipment and layout changes.
Should every office use occupancy sensors?
Controls should match the room, use, code, user expectations, safety, and existing system. Private offices, meeting rooms, open areas, corridors, and support spaces can require different strategies.
Can old troffers be upgraded without changing the ceiling?
Often, but ceiling type, fixture size and condition, supports, wiring, lenses, approvals, distribution, appearance, labour, and selected equipment determine the suitable approach.
How do tenant improvements affect base-building lighting?
Partitions, ceilings, furniture, controls, circuits, fixture standards, ownership, approvals, and return-to-base-building requirements can affect scope. Landlord and tenant responsibilities should be confirmed.
Review office lighting room by room
Tell us about the floors, tenants, glare or coverage concerns, fixture failures, controls, renovations, and preferred work windows.
Primary Sources
Sources used for electrical, workplace, local, and incentive guidance
These primary sources support the material factual details on this page. Program information was reviewed July 24, 2026 and should be rechecked before a purchase, application, approval, or installation decision.
- Electrical Safety Authority: Notifications and InspectionsOntario guidance on notifications of work, inspections, and Licensed Electrical Contractors.
- Canadian Centre for Occupational Health and Safety: Lighting ErgonomicsWorkplace guidance on visibility, glare, shadows, contrast, task lighting, and fixture distribution.