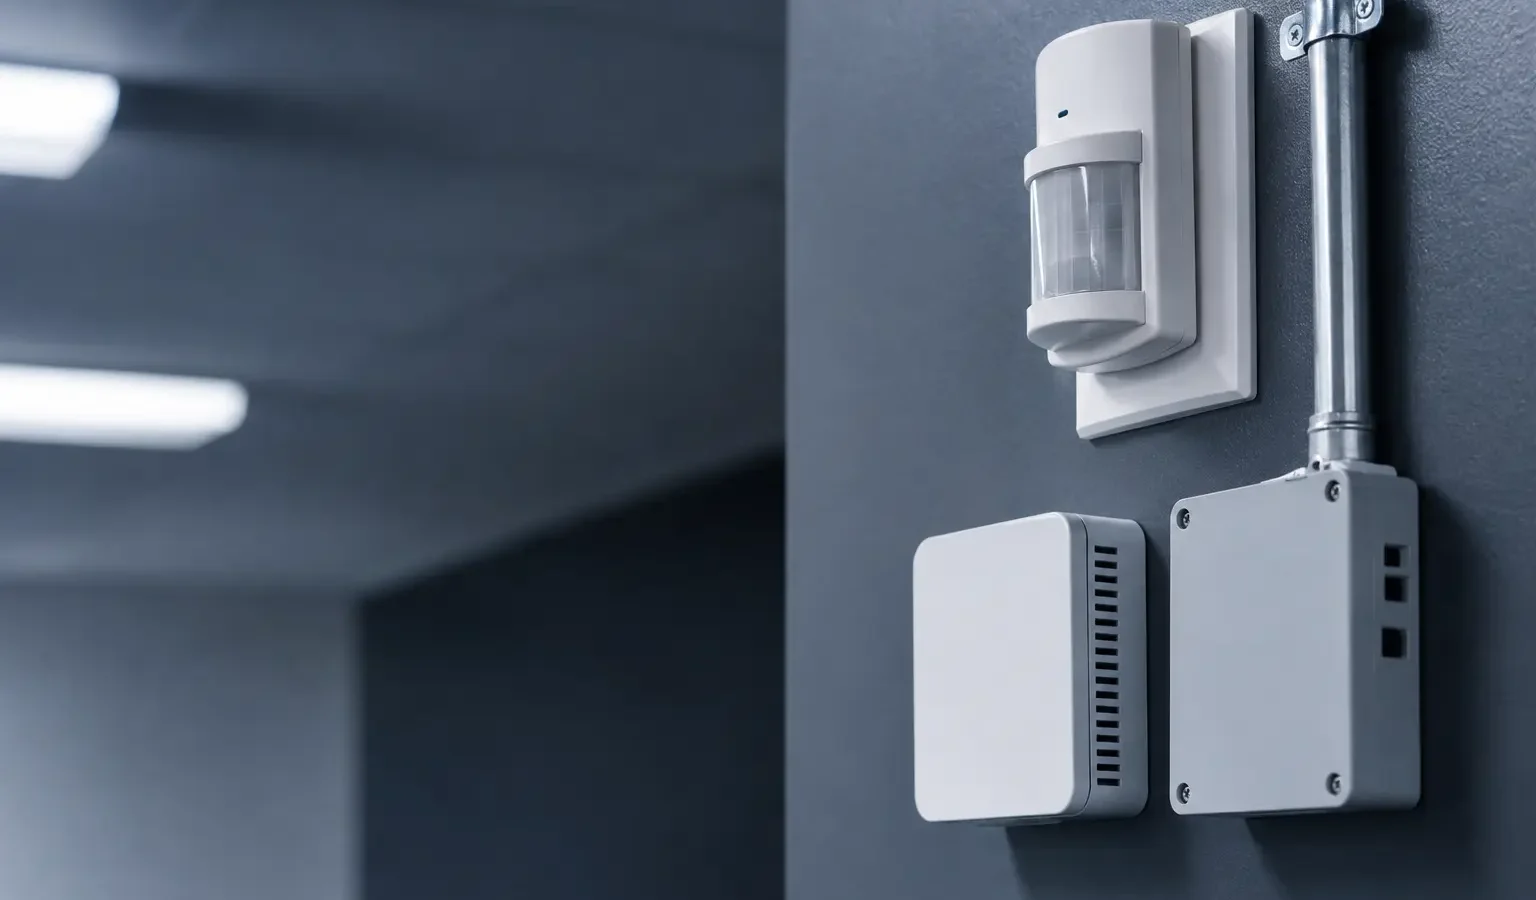
Commercial lighting controls use occupancy, vacancy, daylight, schedules, dimming, and defined zones to reduce unnecessary output and give each building area predictable behaviour.
Controls succeed when the sequence of operation is written for the actual facility and the installed system is commissioned. A sensor mounted on the ceiling is not a complete controls strategy.
Quick planning checklist
- Map rooms, aisles, windows, exterior zones, operating schedules, and critical routes
- Define desired on, off, low-level, dimming, daylight, schedule, and override behaviour
- Select detection technology, mounting, coverage, zoning, wiring, and network approach
- Identify users, facility and IT roles, credentials, software, licenses, and support
- Commission sensor coverage, timeouts, dim levels, schedules, overrides, and failures
- Document final settings and train the people who will operate or maintain the system
Occupancy, vacancy, and schedule controls are different tools
Occupancy control generally provides automatic-on and automatic-off. Vacancy strategies often require manual-on and provide automatic-off. Schedules set behaviour by time. Photocells respond to daylight or exterior conditions. These can be combined, but the user experience and failure behaviour should remain understandable.
Detection depends on the room and movement
Passive infrared, ultrasonic, microwave, dual-technology, fixture-integrated, and other sensor approaches have different coverage characteristics. Mounting height, obstructions, partitions, racking, vehicles, heat sources, movement direction, and small motion all affect performance.
Zones should follow operation
A control zone might be a private office, meeting room, window row, warehouse aisle, open floor, garage section, loading dock, parking area, or exterior facade. Large zones are simple but may keep unnecessary lights on. Excessively small zones can add cost and complexity.
Daylight and dimming need commissioning
A daylight sensor should be located and calibrated so electric light responds smoothly to useful daylight without distracting changes. Low-end levels, fade times, target points, manual controls, blinds, window orientation, and seasonal conditions affect performance.
Networked controls require ownership decisions
A networked system can provide grouping, schedules, data, remote configuration, and more flexible commissioning. It also introduces responsibilities.
- Gateway and network location
- Cybersecurity and IT approval
- Administrator accounts, passwords, backups, and programming files
- Cloud services, subscriptions, licenses, updates, and vendor support
- Data ownership, retention, privacy, and access
- Future fixture, sensor, and software compatibility
These decisions belong in procurement and turnover, not only after the system is installed.
Estimate control savings without double-counting
Controls reduce operating time or output. Estimate their impact from baseline hours, occupancy, daylight, zoning, settings, and overrides. If proposed hours already assume sensors, do not add the same reduction again. Document assumptions and treat calculated savings as planning estimates.
Commissioning is part of installation
Test realistic movement, small motion, aisles, vehicles, doors, daylight, timeouts, low-end levels, schedules, overrides, emergency or critical-area behaviour, communication, and power restoration. Record final settings and explain how authorized users make changes.
Questions to ask before approving the work
- What should each area do when occupied, vacant, daylit, after hours, overridden, or offline?
- Does sensor coverage match mounting height, obstructions, movement, and the actual zone?
- Who owns schedules, credentials, software, licenses, backups, support, and future changes?
- What control savings assumptions are separate from fixture-wattage savings?
- What tests and commissioning adjustments are included?
- What final sequence, settings, labels, and training will be delivered?
Related services and facility guidance
Frequently asked questions
Why does an occupancy sensor switch off while someone is working?
Possible causes include placement, coverage, mounting, technology, obstructions, small motion, timeout, sensitivity, zoning, communication, or a changed layout. Observe the actual behaviour before adjusting settings.
Can lighting controls be added without replacing fixtures?
Sometimes. Existing fixture and driver compatibility, circuits, wiring, dimming protocol, controls, approvals, condition, and the desired sequence determine feasibility.
Are wireless controls reliable?
They can be when the system, building, radio environment, topology, power, commissioning, monitoring, support, and maintenance are appropriate. A site-specific design is required.
Do controls need ongoing maintenance?
Settings, sensors, schedules, networks, gateways, software, batteries where used, room layouts, and operating requirements can change. Periodic review helps keep the system aligned with the facility.
Primary Sources
Sources used for electrical, workplace, local, and incentive guidance
These primary sources support the material factual details on this page. Program information was reviewed July 24, 2026 and should be rechecked before a purchase, application, approval, or installation decision.
- Electrical Safety Authority: Notifications and InspectionsOntario guidance on notifications of work, inspections, and Licensed Electrical Contractors.
- Save on Energy: Instant Discounts ProgramCurrent eligible lighting products, participating distributor process, customer requirements, and installation timing.
- Save on Energy: Retrofit Measures and IncentivesCurrent Retrofit lighting-control measures, custom-project information, and the June 2026 lighting-program update.
Turn the guide into a site-specific plan
Use the facility, operating schedule, existing equipment, access, and priority areas to prepare a clear scope and written estimate.